Hi! This plugin doesn't seem to work correctly on your browser/platform.
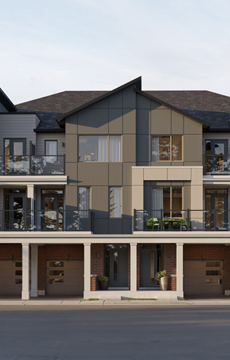
An exclusive new community coming to Oakville, beautifully situated alongside Sixteen Mile Creek and Lions Valley Park. Experience the best of Oakville.
Five Oaks brings substantial new homes to an established north Oakville address, with protected natural lands at the community edge and the city’s essentials only minutes away.
At 1303 Dundas Street West, Five Oaks is positioned beside the valley with quick routes to recreation, healthcare, highways, transit and the waterfront character of downtown Oakville.
|
|
Project Name :
Five Oaks
|
|
Builders :
Caivan Communities
|
|
Project Status :
Pre-Construction
|
|
Address :
1303 Dundas St West Oakville, ON L6M 4L8
|
|
City :
Oakville
|
|
Main Intersection :
Dundas St West & Neyagawa Blvd
|
|
Area :
Halton
|
|
Municipality :
Oakville
|
|
Neighborhood :
Rural Oakville
|
|
Architect :
Q4 Architects
|
|
Condo Type :
Freehold Townhouse
|
|
Condo Style :
Townhouse & Single Family
|
|
Number Of Units :
160
|
|
Nearby Parks :
Lions Valley Park, Neyagawa Park, River Glen Park
|
|
|
|
 Pre-construction  Under-construction  Completed
|
|
|
The data contained on these pages is provided purely for reference purposes. Due care has been exercised to ensure that the statements contained here are fully accurate, but no liability exists for the misuse of any data, information, facts, figures, or any other elements; as well as for any errors, omissions, deficiencies, defects, or typos in the content of all pre-sale and pre-construction projects content. All floor plans dimensions, specifications and drawings are approximate and actual square footage may vary from the stated floor plan. The operators of these web pages do not directly represent the builders. E&OE.
|
|
|

|
Maria Tompson
Sales Representative
Re/Max Example Inc, Brokerage
Independently owned and operated.
 Cell: 416-548-7854 | Office: 416-548-7854 |

|
|
|
|
|
|
Listing added to your favorite list